
Event Space
INSPIRED GATHERINGS: EVENTS AT ENVISION
Host an unforgettable gathering at enVision Hotel Saint Paul South. Blending a distinct design narrative with versatile layout options, our boutique hotel offers beautifully appointed venues tailored to bring your vision to life. From high-stakes corporate meetings to stylish social celebrations, our sophisticated spaces, creative catering, and dedicated team ensure every detail is handled with care.
Meetings & Corporate Events
Simplify your planning process with our adaptable event options. Perfect for everything from intimate executive sessions to larger regional conferences, our spaces combine distinctive local character with the professional environment required for a productive day. Our team coordinates closely with you on everything from room configurations to customized menus, ensuring your event is a resounding success.
Weddings & Celebrations
Celebrate your love story in a venue that feels as unique as you are. With vintage-inspired aesthetics, tailored catering options, and an atmosphere rich in local character, enVision Hotel provides an enchanting backdrop for your ceremony and reception. Our event specialists and culinary teams are here to guide you every step of the way, creating a seamless experience from your first tour to the final toast.
Our Venues: Tailored to Your Vision
Versatile spaces designed to inspire, connect, and celebrate
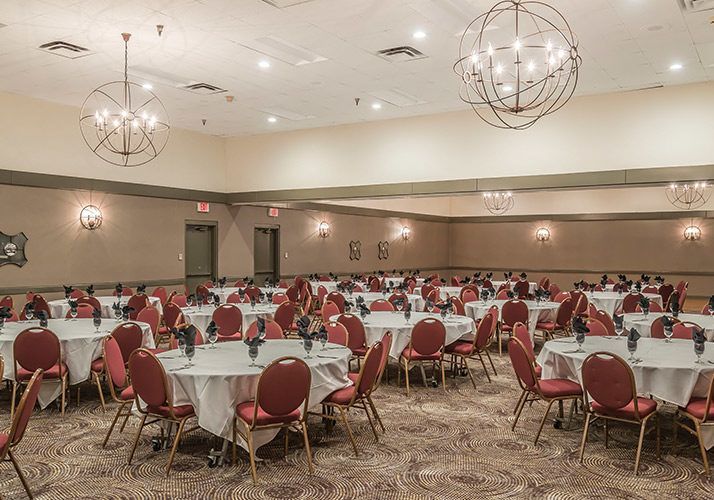
Discover the ideal backdrop for your next gathering. Whether you are hosting an intimate executive strategy session or a grand social gala, our collection of flexible event spaces blends modern functionality with our signature vintage-inspired charm. Explore our versatile venue configurations below to find the perfect setting for your upcoming event.
Start Planning Today
Interested in hosting an event with us? Contact our team directly at
651-455-3600or fill out our online request form to receive customized pricing and options.